










Address
6701 Tennyson Oaks Lane, Alexandria, LA
Price
$ 860,000
Property Attributes
- MLS#2572104
- TypeSingle Family
- Listing Status Active
- ParishRAPIDES
- CityAlexandria
- NeighborhoodTENNYSON OAKS
- Zip71301
- Style
- Year Built1998
- Price$ 860,000
- Bedrooms4
- Full Bathrooms4
- Half Bathrooms1
- Sqr Footage5820
- Lot Size0.974 Acres
Data Source:
Greater Central Louisiana REALTORS® Association (GCLRA)
Property Description
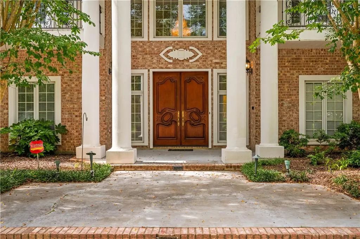
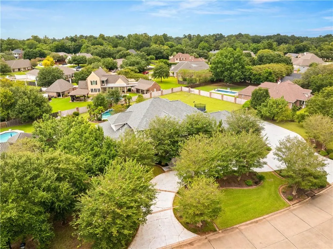
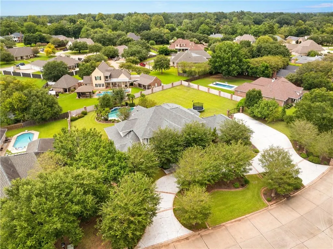
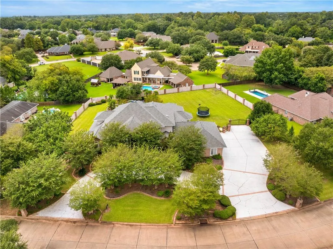
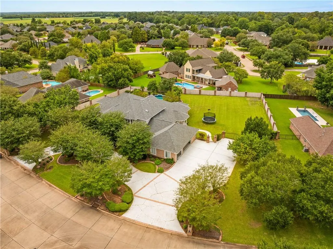
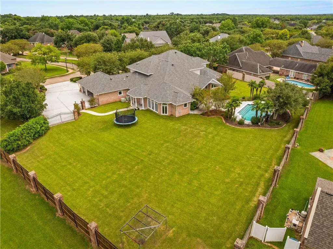
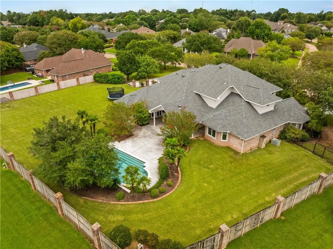
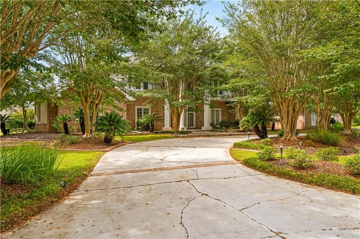
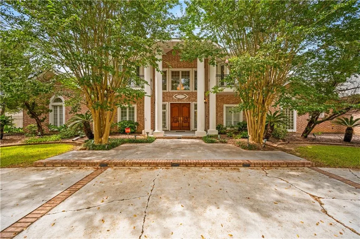
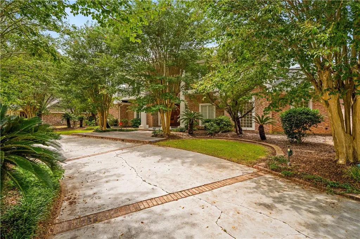
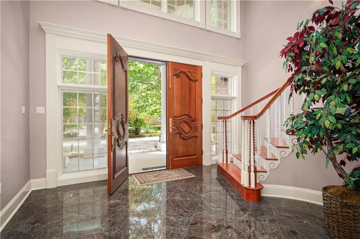
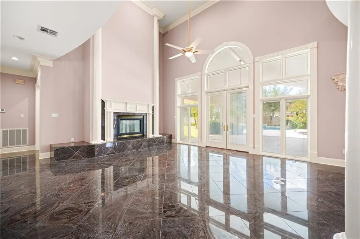
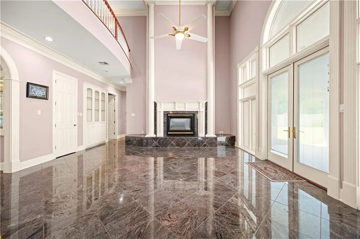
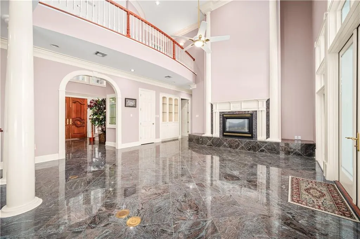
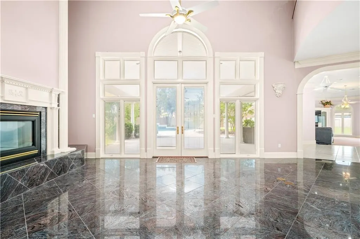
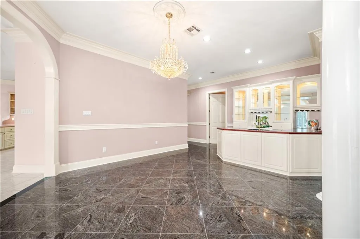
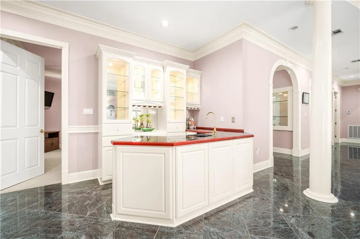
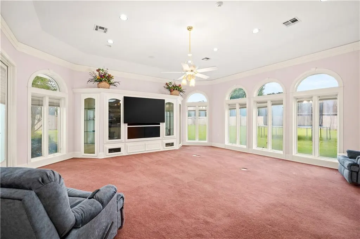
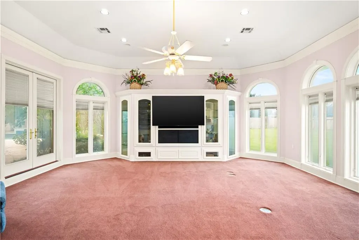
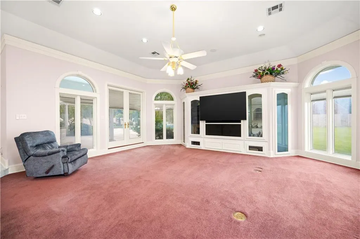
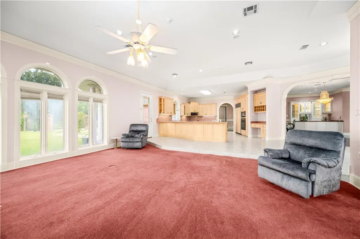
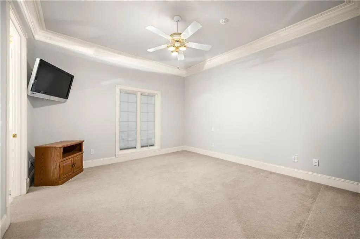
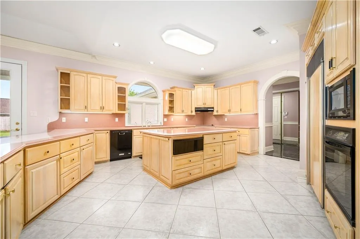
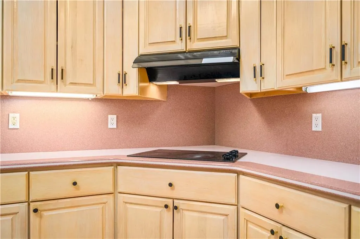
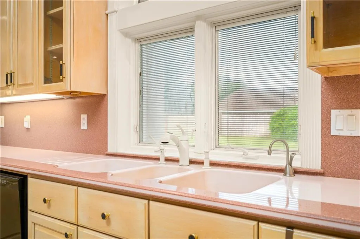
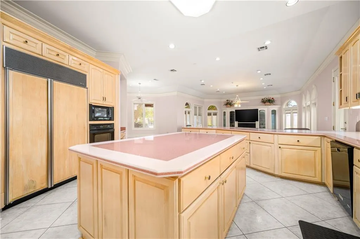
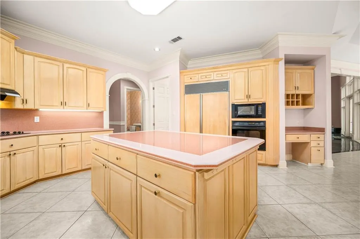
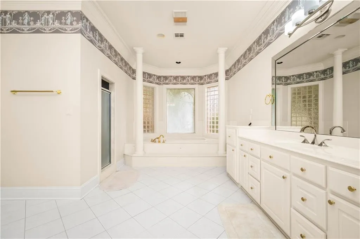
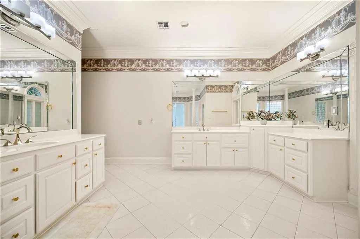
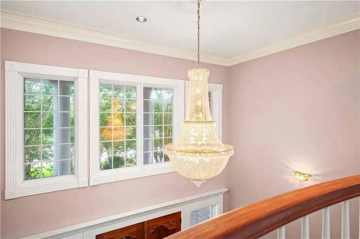
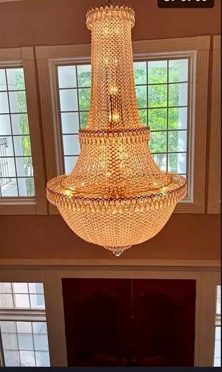
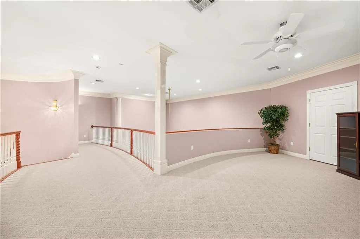
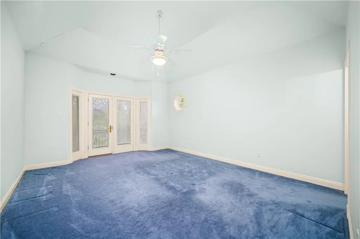
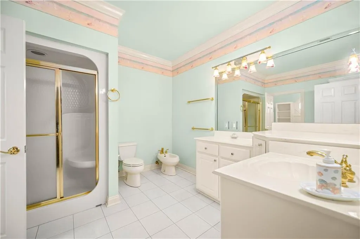
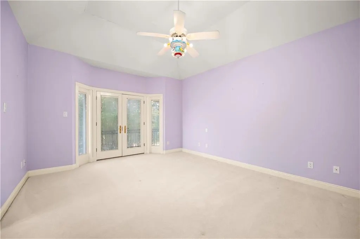
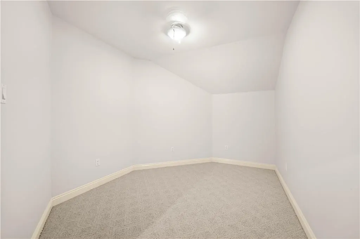
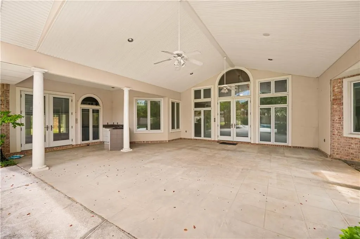
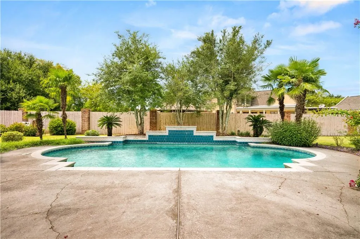
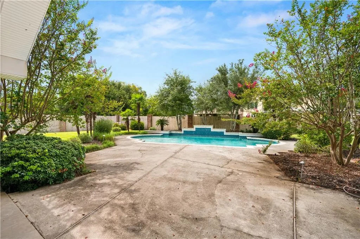
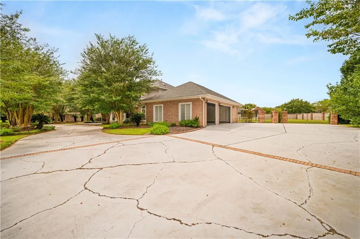
Arrive in style at this custom-built Tennyson Oaks residence, positioned on nearly an acre across two lots. A half-circle drive, additional side parking, manicured landscaping, and a three-car garage create a memorable approach to your future home. Step through the front door into a dramatic foyer featuring a sweeping curved staircase, soaring 22-foot ceilings, crystal chandeliers, and crystal wall sconces. The home’s spacious layout offers granite floors, formal living and dining rooms, expansive gathering areas, and beautiful detail throughout. The main living area is framed by large Pella windows that bring in natural light and showcase views of the fenced backyard and pool area. The kitchen is designed for both daily use and entertaining, with an oversized island, extensive cabinet storage, sub zero fridge, warming drawer and generous workspace. A wet bar provides a dedicated spot to serve refreshments, create a private bar setup, or host guests with ease. The primary suite offers a private retreat with a spa-inspired bath and two oversized walk-in closets featuring built-in cabinetry for him and her! An office provides flexible space and could serve as a fifth bedroom, depending on the new owner’s needs. Upstairs, two additional bedrooms each include ensuite baths, along with a loft and a flexible entertainment area suitable for a media room, game room, office, or additional gathering space. Additional conveniences include an upstairs laundry chute and a chandelier lift switch. Outside, the fenced backyard is set up for outdoor enjoyment with a swimming pool, a full bath conveniently located for the pool area, a large covered patio, and an outdoor gas cooktop with grill. The three-car garage also includes two storage rooms with shelving for tools, equipment, seasonal items, and more. This Tennyson Oaks property combines a grand interior, extensive outdoor amenities, flexible living spaces, and the added benefit of nearly one acre across two lots.
| Price History | |
|---|---|
| 8/12/2026 | Listed $860,000 |
General Features
| Sewer | PublicSewer |
|---|---|
| Heating | Central |
| Cooling | CentralAir |
| Roof | Asphalt |
| Appliances | Cooktop,Dishwasher,Microwave,Oven,Refrigerator |
| HOA Fee | 250.0 |
| Patio/Porch Features | Covered,Oversized,Patio |
| Architectural Style | Other |
| Pool Features | InGround |
| Construction Materials | Brick |
| Year Built | 1998 |
| Stories Count | 2 |
| Levels | Two |
| Property Subtype | Detached |
| Parcel Number | 1010372855 |
| Assoc Fee Paid Per | Annually |
| County | Rapides |
| New Construction | No |
| Property Type | Residential |
| HOA | Yes |
| Attached Garage | No |
| Subdivision Name | TENNYSON OAKS |
| Garage Y/N | Yes |
| Total Rooms | 6 |
| Full Baths | 4 |
| Status | Active |
| City | Alexandria |
| Senior Community Y/N | No |
| Lot Size Units | Acres |
| Carport Y/N | No |
| Property Attached Y/N | No |
| Land Lease Y/N | No |
| Home Warranty Y/N | No |
| Property Condition | VeryGoodCondition |
| Lease Renewal Y/N | No |
| Additional Parcels Y/N | No |
| Lease Considered Y/N | No |
| Rent Control Y/N | No |
| Standard Status | Active |
| Occupancy Type | Vacant |
| Year Built Source | Owner |
| Tax Lot | 52,53 |
| Property Sub Type Additional | Detached,SingleFamilyResidence |
| MobileHomeRemainsYN | No |
| PostalCity | Alexandria |
| Legal Description | LOT 52,TENNYSON OAKS SUBD -(PLAT BK 22 PG 159)(CB 1496-521 BALLINA FARMS,INC ***PARCEL I.D. # 23-8-9035-52*** (6701 TENNYSON OAKS LANE) -LOT 53,TENNYSON OAKS SUBD -(PLAT BK 22 PG 159)(CB 1496-521 BAL |
Interior Features
| Interior Amenities | WetBar,CeilingFans |
|---|---|
| Fireplace Features | Other |
| Basement (Y/N) | No |
| Air Conditioning Y/N | Yes |
| Heating Y/N | Yes |
| Fireplace Y/N | No |
| Half Baths | 1 |
| Laundry Features | WasherHookup,DryerHookup |
| Total Bedrooms | 4 |
| LivingAreaSource | Plans |
| Total Baths | 5 |
Exterior Features
| Exterior Amenities | Fence,Patio,SoundSystem |
|---|---|
| Parking Features | Garage,ThreeOrMoreSpaces,GarageDoorOpener |
| Lot Features | CityLot,RectangularLot |
| Water Source | Public |
| Lot Size Area | 0.974 |
| Foundation Details | Slab |
| Spa | No |
| Building Area Total | 7679.0 |
| Lot Dimensions | 183x212 |
| Lot Size Acres | 0.974 |
| Waterfront Y/N | No |
| Crops Included Y/N | No |
| Horse Y/N | No |
| Irrigation Water Rights Y/N | No |
Amenities
- Foreclosure
- Views
- Short Sale
- New Construction
- Adult 55+
- Lease To Own
- No HOA Fees
- Furnished
- Primary On Main
- Air Conditioning
- Seller Finance
- Green
- Fixer Upper
- Horse
- Golf
- Fireplace
- Deck
- Garage
- Basement
- Pool
Property vs Single Family Average in 71301
Price
Year Built
Visits
 Greater Central Louisiana REALTORS® Association | All information deemed reliable but not guaranteed. All properties are subject to prior sale, change or withdrawal. Neither listing broker(s) or information provider(s) shall be responsible for any typographical errors, misinformation, misprints and shall be held totally harmless. Listing(s) information is provided for consumer's personal, non-commercial use and may not be used for any purpose other than to identify prospective properties consumers
